The private patio
Enclosed, west facing, and reached directly from the floor. Sized for a standing meeting, a Friday, or lunch away from a desk. The plan sets it up with a putting green, a hoop, cornhole and table tennis.


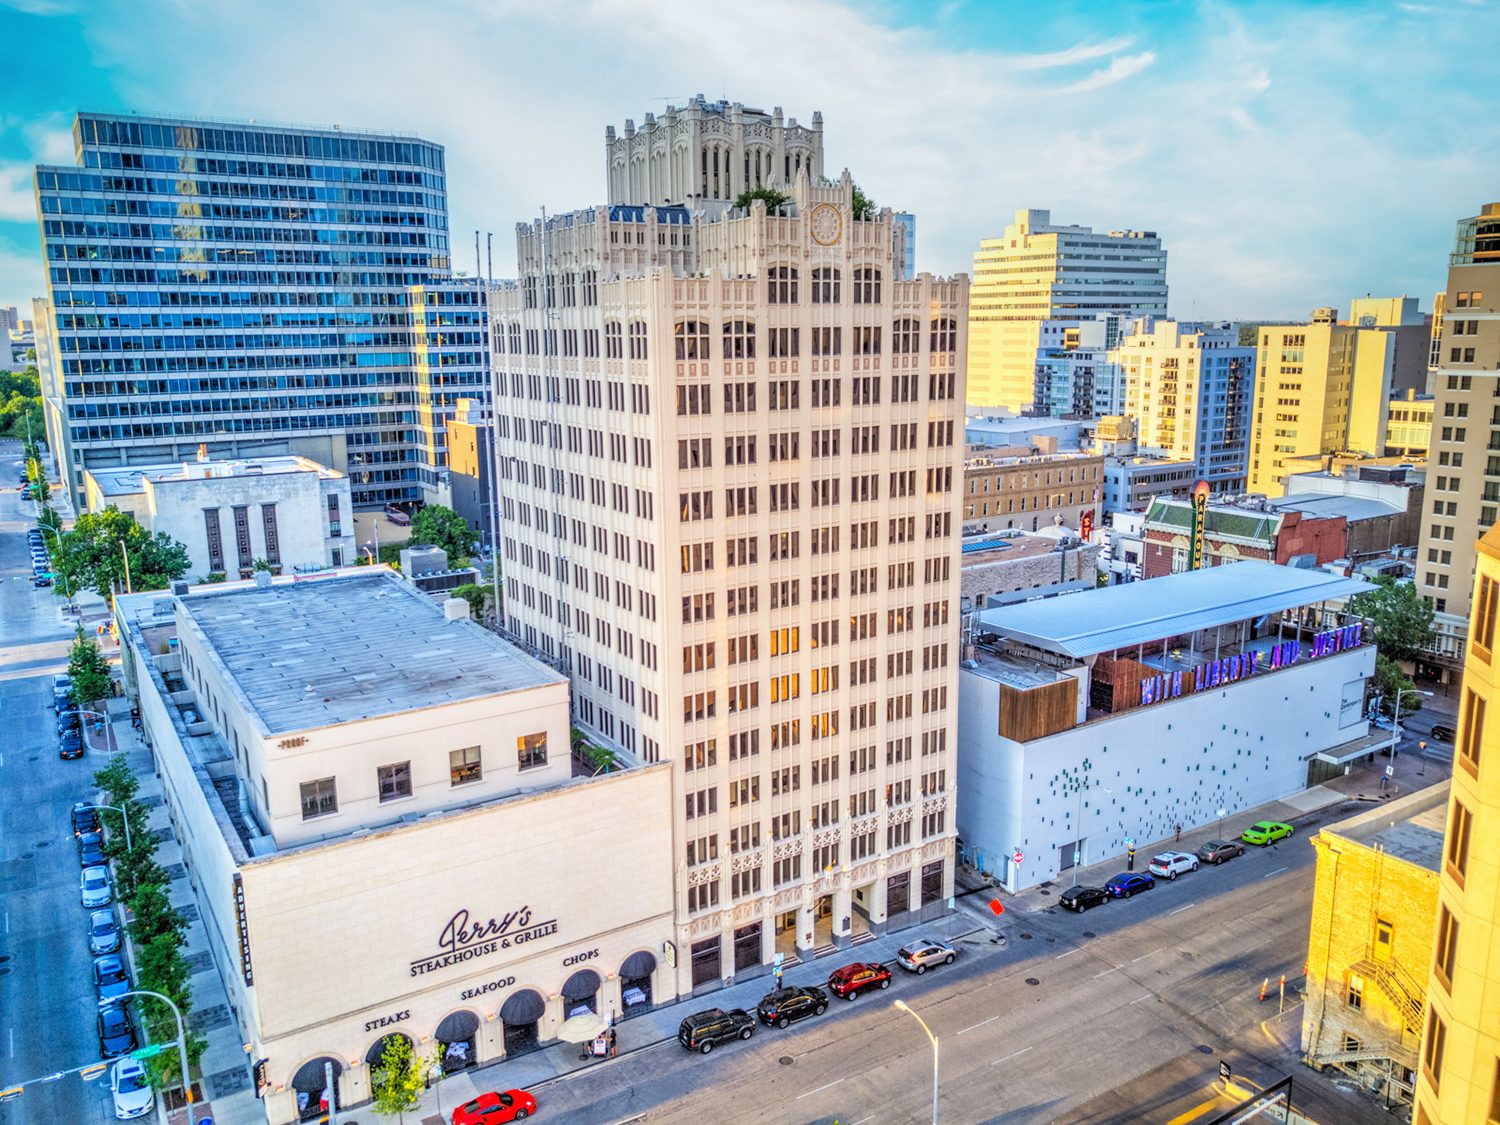
114 West 7th Street, Austin, Texas
Level Five
Suite 500, full floor, 15,730 RSF. Tap the plan to open it full screen, or download the drawing.
Space legend
Amenity
The fifth floor is the only plate in the building with its own patio, and it shares a wall with the tower's landscaped terrace. Both open straight off the floor. No elevator, no badge, no reservation.
Enclosed, west facing, and reached directly from the floor. Sized for a standing meeting, a Friday, or lunch away from a desk. The plan sets it up with a putting green, a hoop, cornhole and table tennis.
Norwood's shared rooftop deck: planted, shaded and built for tenant events, adjoining the floor on the north side.
In the building
On the horizon
Details and timing to come.
Planned amenity
The neighborhood
7th and Colorado, between the Capitol and Republic Square. Hover a block to see what is on it, or hover a name to find it on the map.